name

614 Atkins Ave #104

  • Langford, BC
  • $599,900 CAD
$599,900 CAD

614 Atkins Ave #104

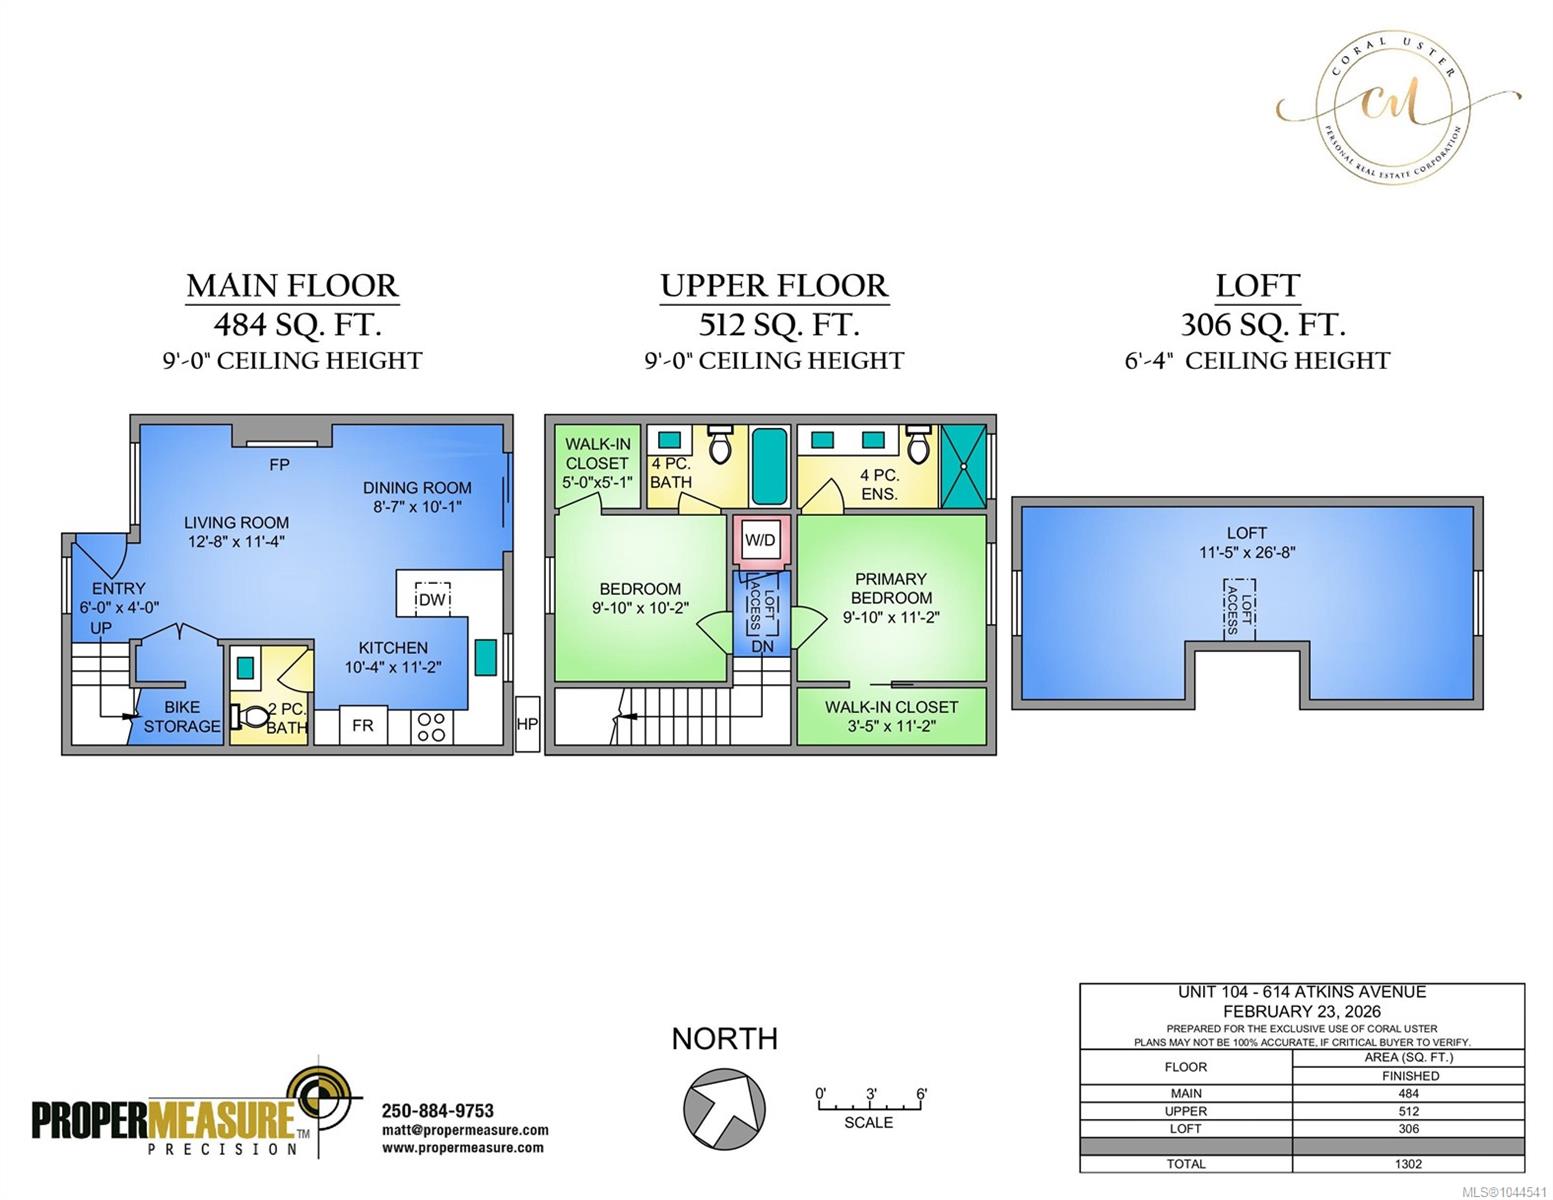
2 Beds 3 Baths 1,302 Sq.Ft.

Description

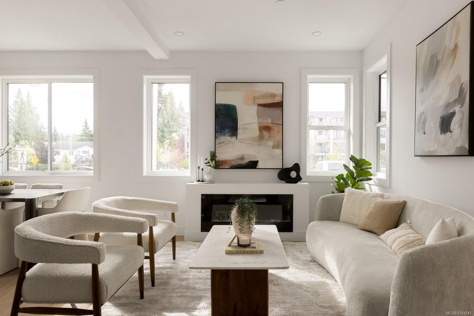
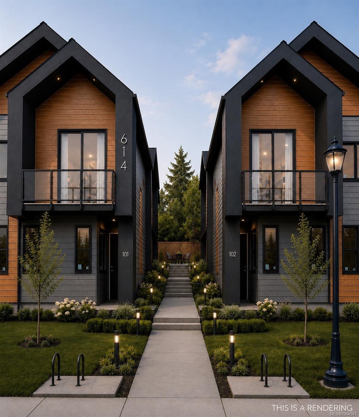
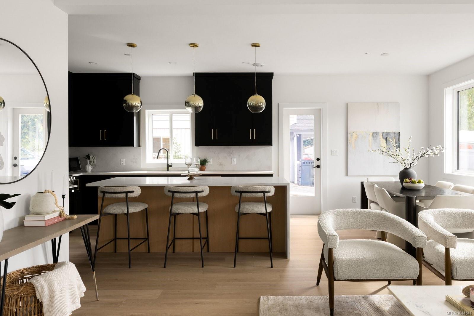
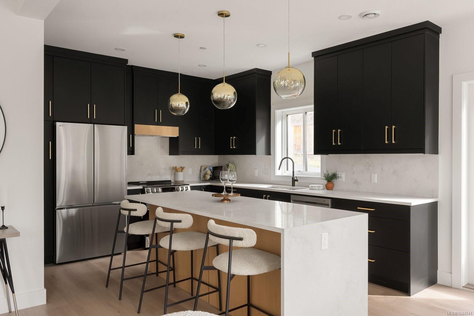
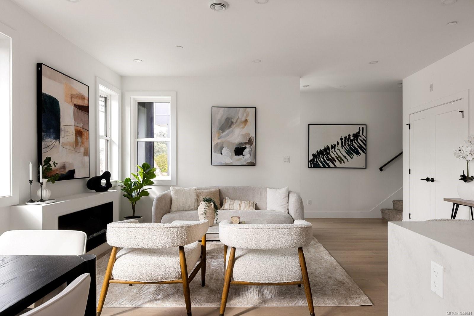
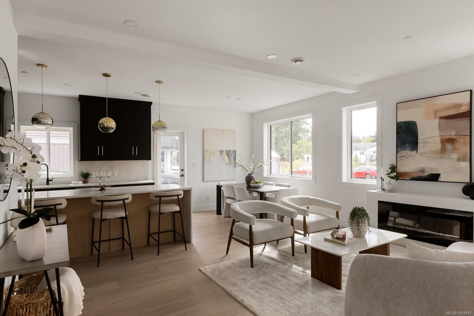
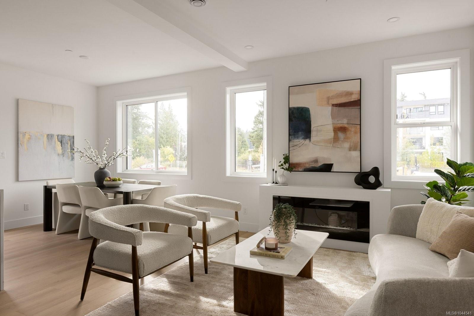
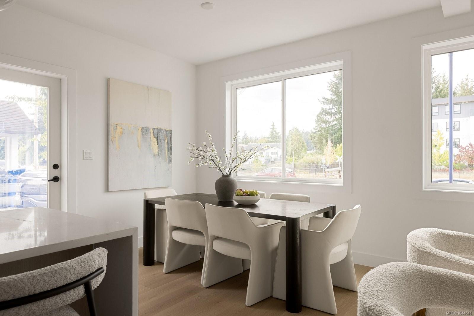
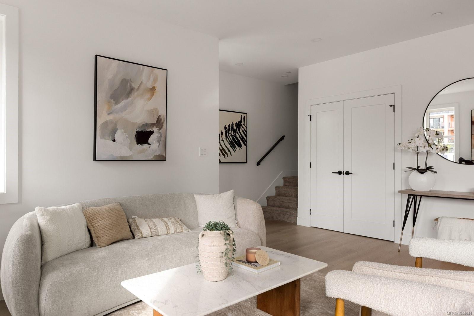
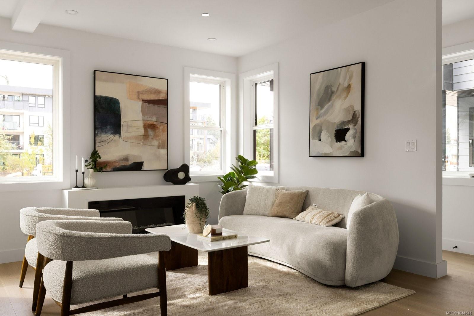
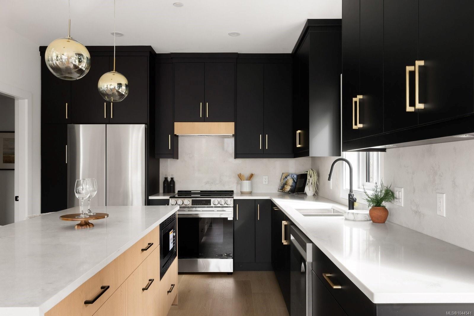
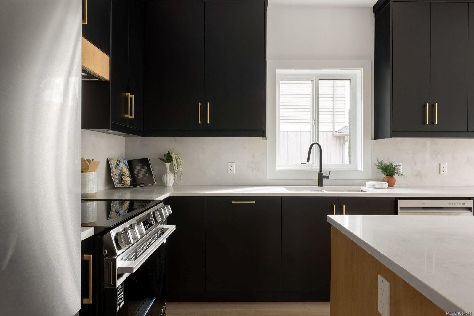
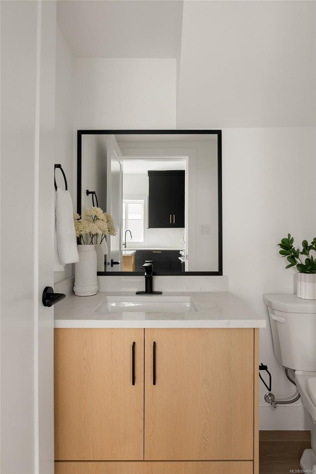
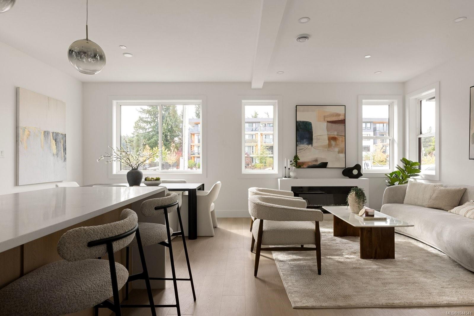
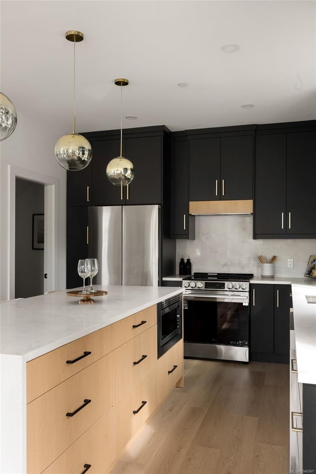
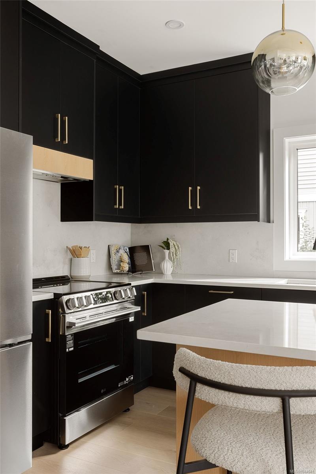
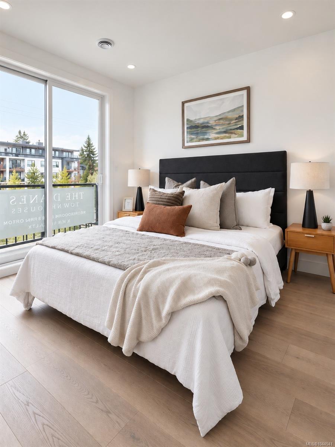
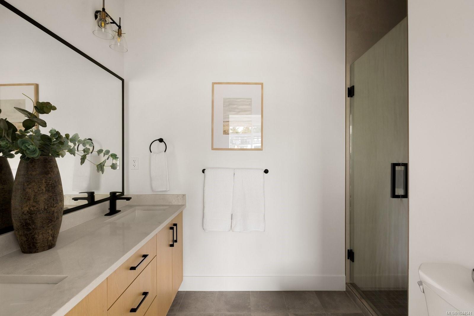
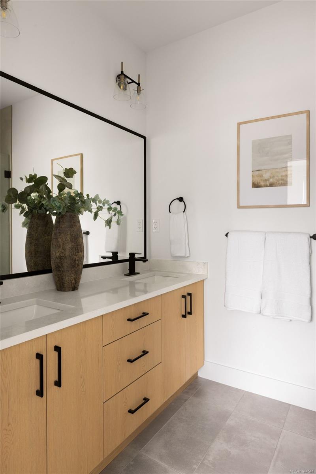
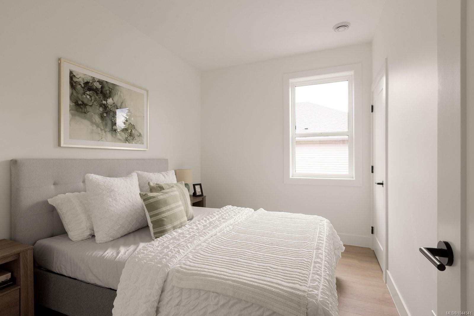
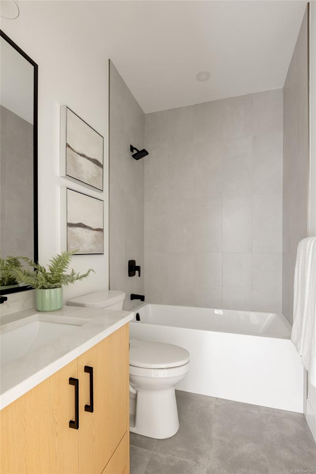
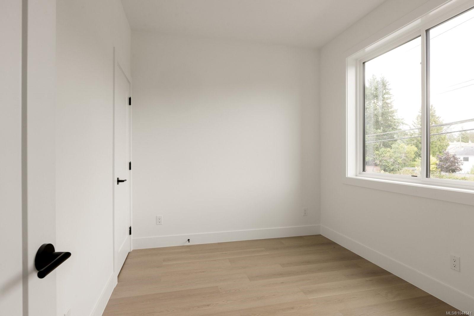
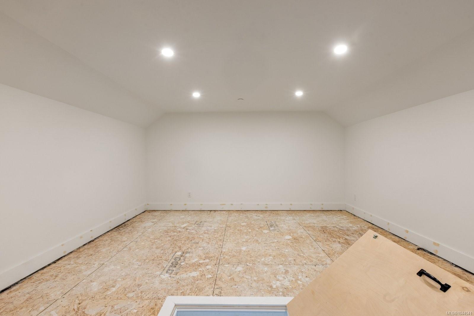
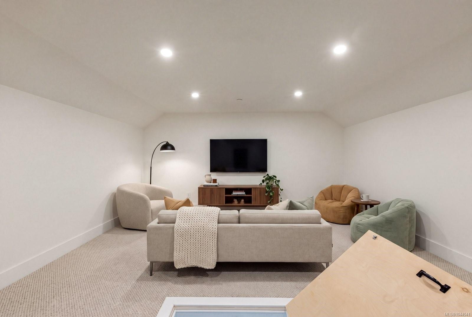
Welcome to The Daniels, a Scandinavian West Coast-style townhome offering two bedrooms, each with its own private ensuite, plus a powder room on the main level. The open-concept floor plan is enhanced by oversized windows that fill the home with natural light. The kitchen features quartz countertops and flows seamlessly into the dining and living areas with an electric fireplace. Quartz countertops continue throughout the bathrooms, while the primary ensuite offers heated tile floors. Built-in closet organizers and loft storage provide exceptional functionality. A heat pump ensures year-round comfort. Located directly across from the E&N Rail Trail, you're just moments from shopping, restaurants, parks, and everyday amenities. Secure bike storage and ample street parking add convenience. Enjoy the privacy of your own walk-up entrance and the feel of a townhome at a condo-level price point.

Share Property

Location

614 Atkins Ave #104, Langford, BC V9B 3A3, CA

Status

For Sale

2026

2026

Year Built

2

2

Total Bedrooms

3

3

Total Bathrooms

1,302

1,302

Sq.Ft.

Living Space

image

Schedule a Tour

We would love to show you our beautiful property. Please select your preferred date and time below. An agent will be in touch shortly to confirm your appointment.

Schedule a Tour

We would love to show you our beautiful property. Please select your preferred date and time below. An agent will be in touch shortly to confirm your appointment.

Thank you for your interest in 614 Atkins Ave #104, Langford, BC V9B 3A3, CA. We are reviewing your request and will be in touch shortly!
01

Interior

Total Bedrooms

2

Total Bathrooms

3

Laundry room

In House, In Unit

Flooring

Carpet, Linoleum, Tile, Wood

Fireplace

Insert, Living Room

Appliances

Dishwasher

Other Interior Features

Eating Area
01

Exterior & Building

Stories

2

Water Source

Municipal

Roof

Asphalt Shingle

Lot Features

Curb Gutter, Level

Parking

On Street, None

Heat Type

Heat Pump, Radiant Floor

Air Conditioning

Air Conditioning, HVAC

Sewer

Sewer Connected

Substructure

Concrete Perimeter

Other Exterior Features

Fencing: Partial
01

Lot & Area

Status

For Sale

Living Area

1,302 Sq.Ft.

Total Area

1,302 Sq.Ft.

MLS® ID

1044541

Type

Townhouse

Year Built

2026
01

Finance

Sales Price

$599,900 CAD

HOA Fees

$189 CAD/mo

Mortgage Calculator

Estimate your monthly mortgage payment, including the principal and interest, property taxes, and HOA. Adjust the values to generate a more accurate rate.
All estimates are provided for informational purposes only. Actual amounts may vary.
$0,000 Your Payment 20 15 65
$0,000 Your Payment

Explore

Let’s connect

Thank you for your message

We will be in touch with you shortly

name

Thank you for your message

We will be in touch with you shortly

Let’s connect

Coral Uster

EM

Coral Uster

REALTOR®

189624

Coral Uster is a top-producing Victoria real estate advisor known for her kindness, professionalism, and thoughtful approach to every client relationship. Ranking in the top 10% of the Victoria Real Estate Board, Coral blends strategic expertise with genuine care, ensuring each client feels supported, informed, and confident throughout their jou...

Show more